What Does Lightweight Structures Provide?
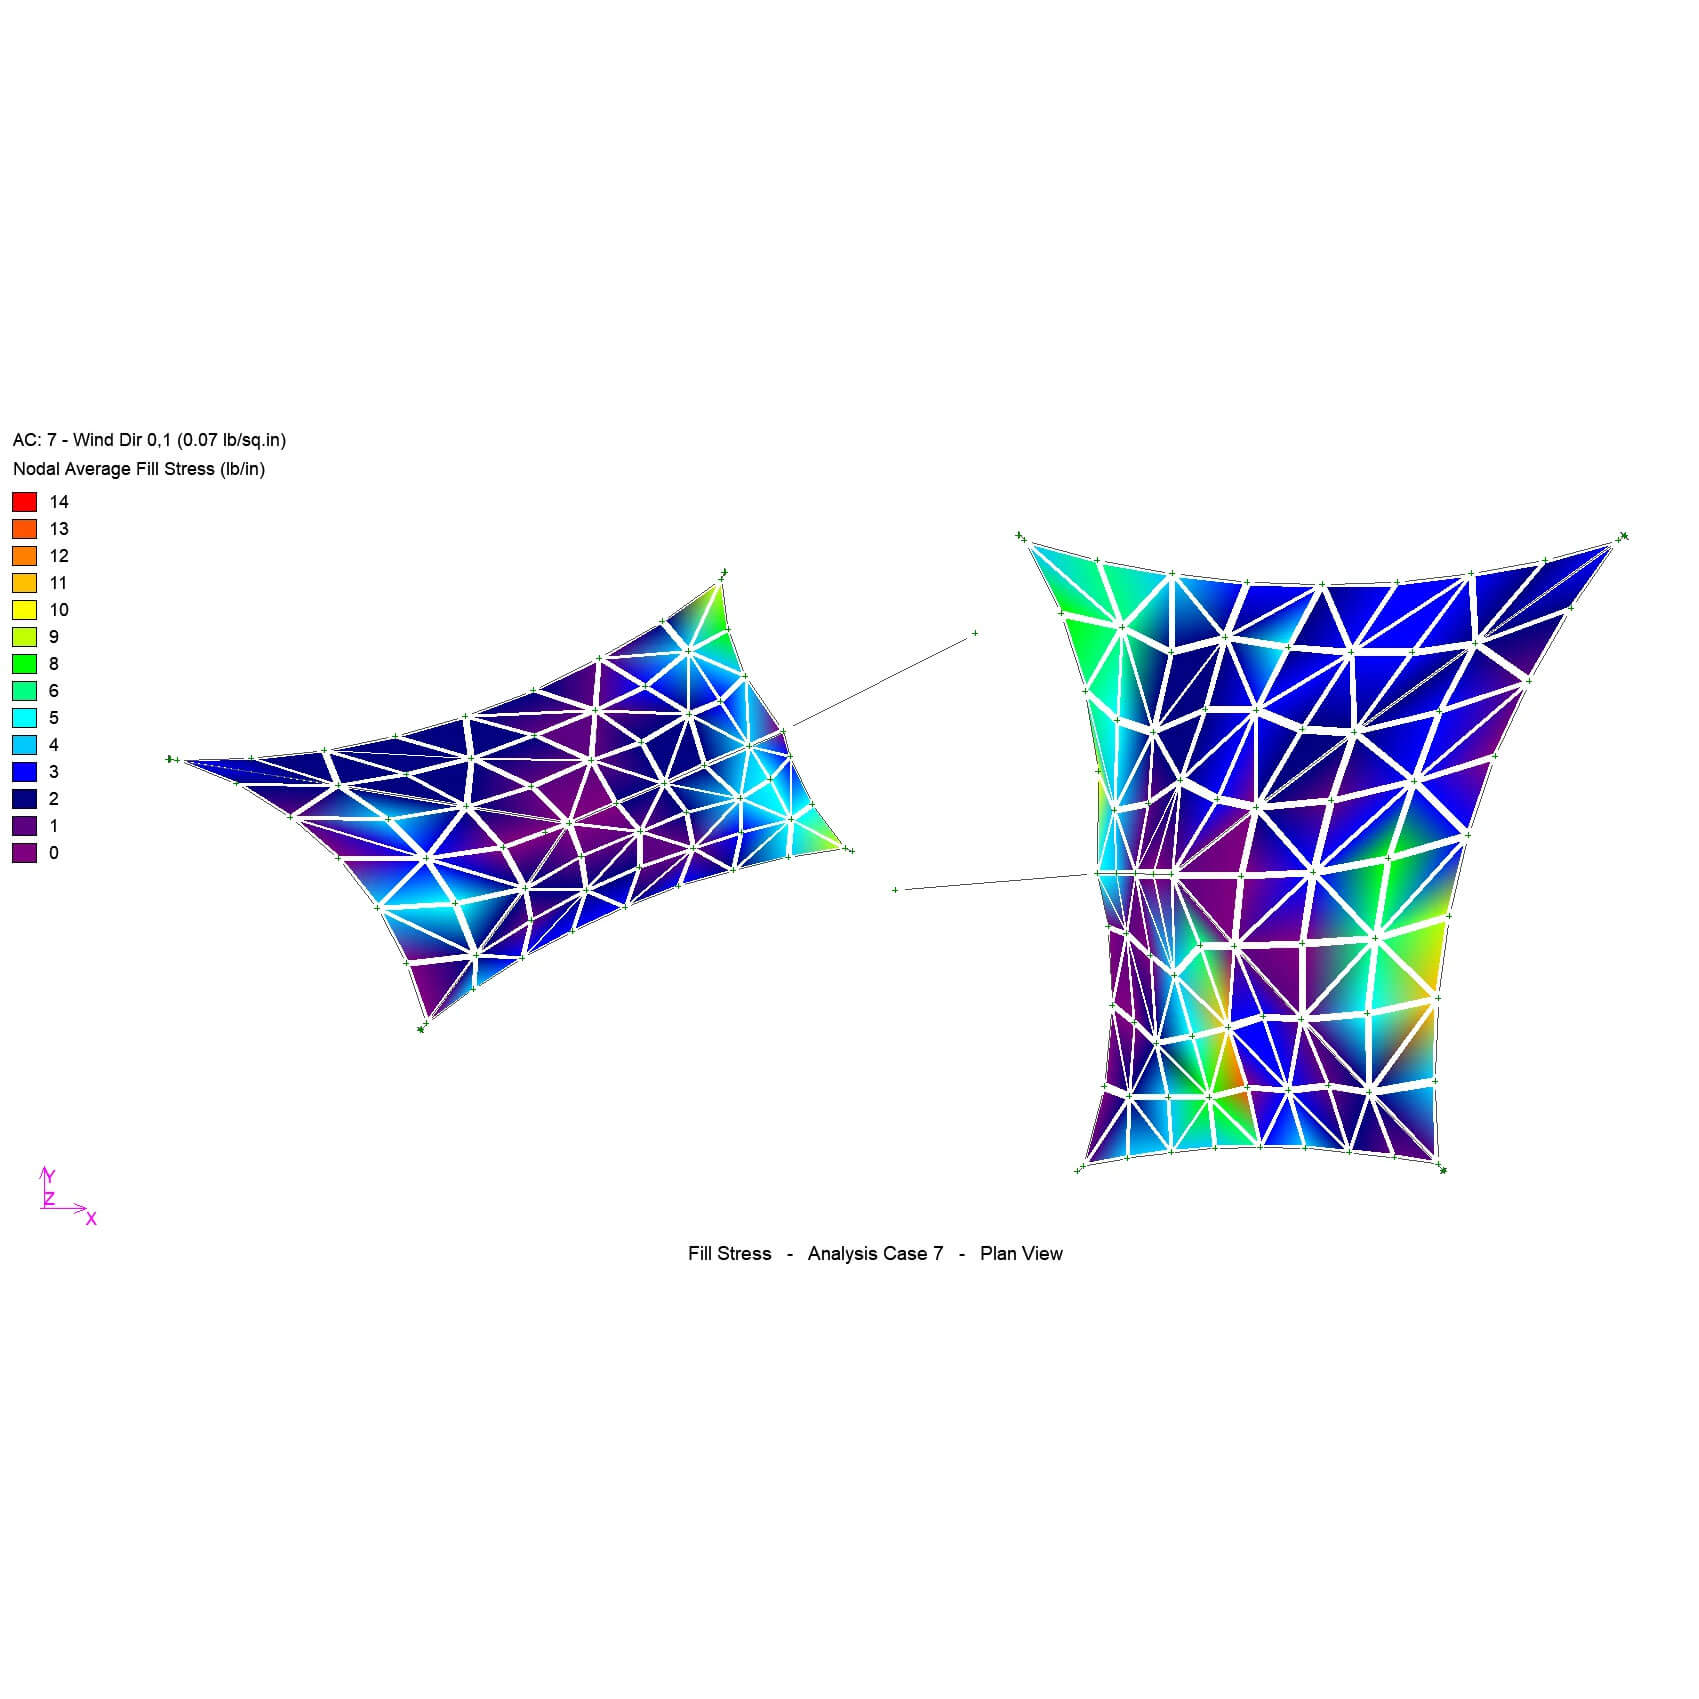
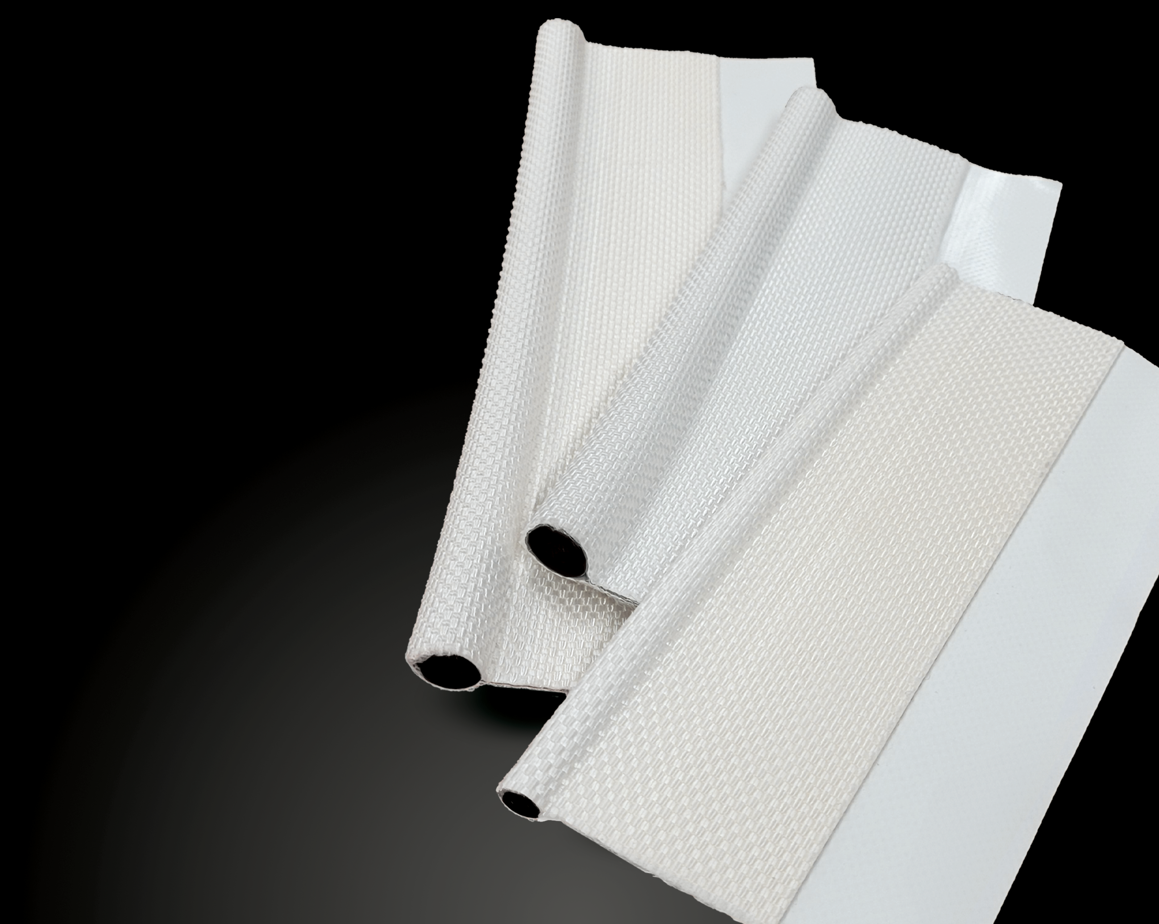
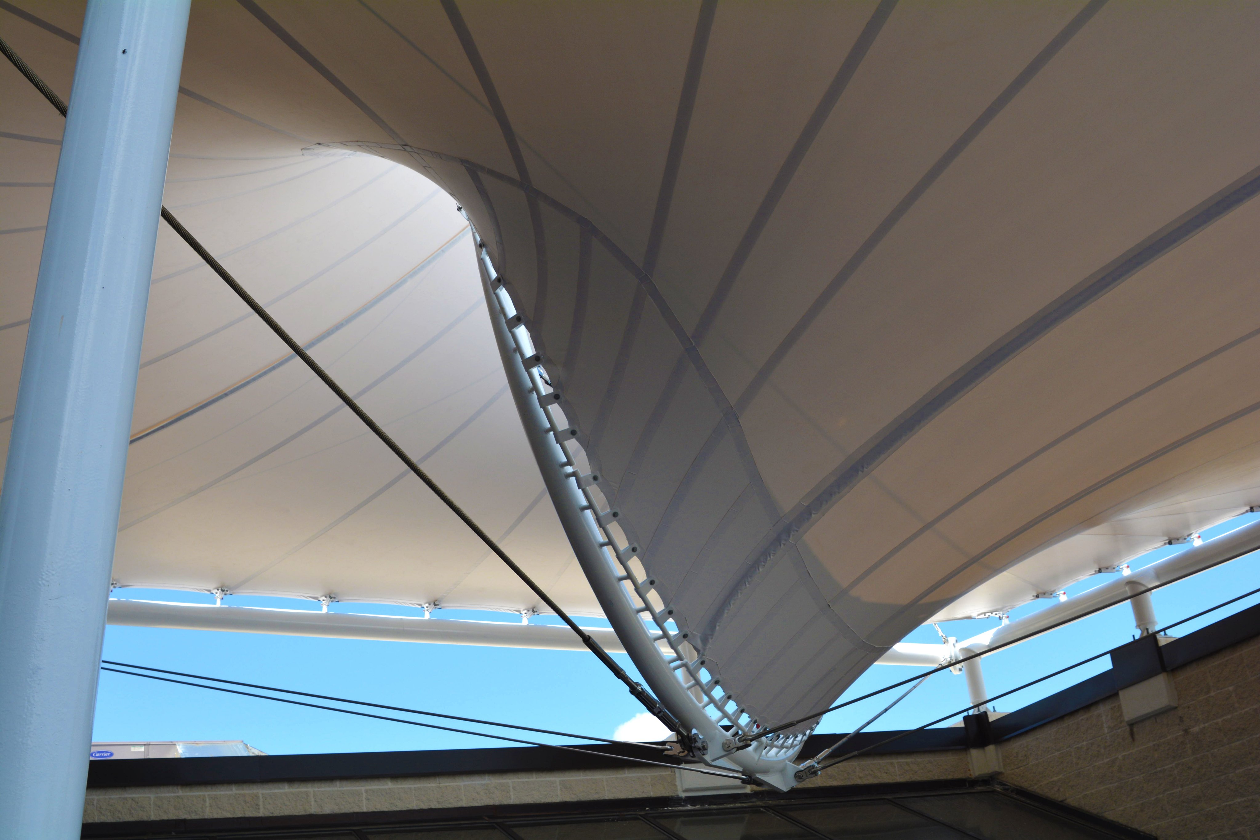
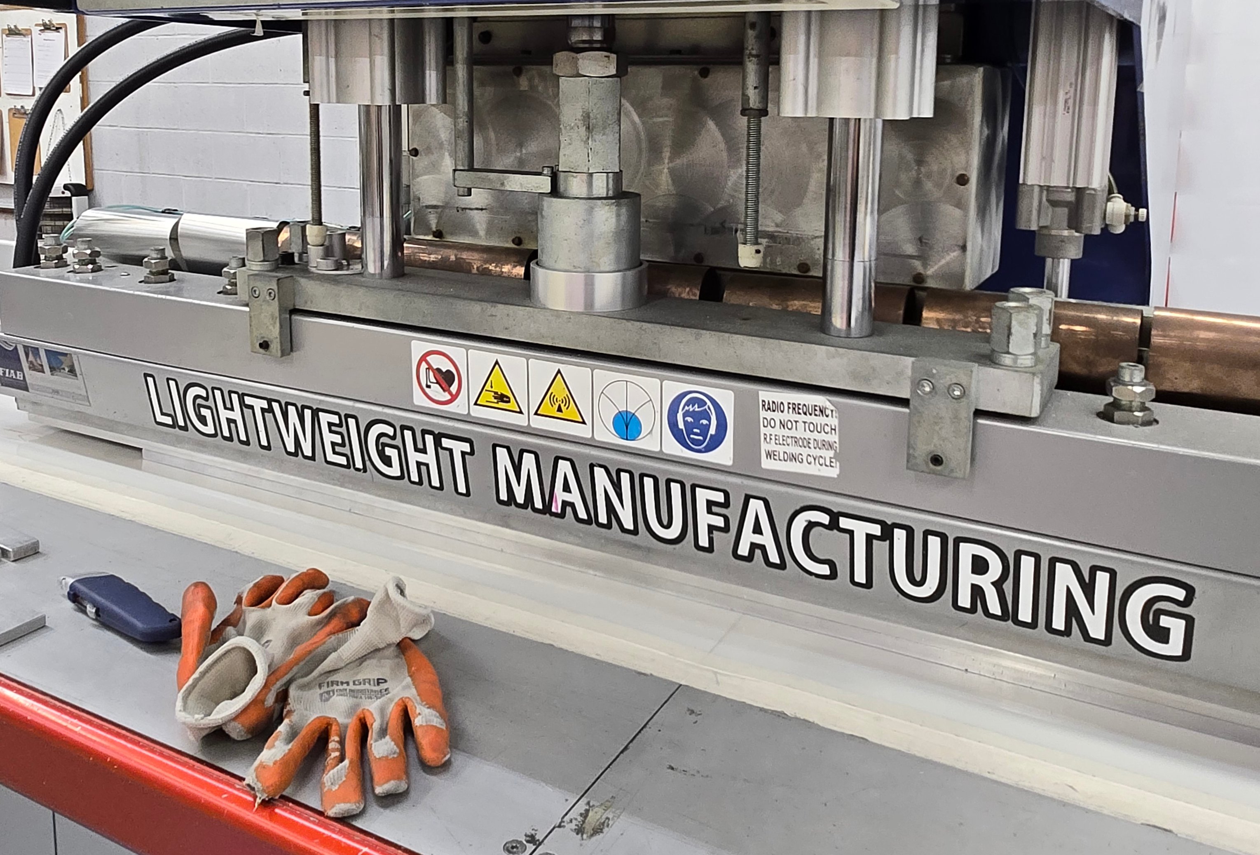
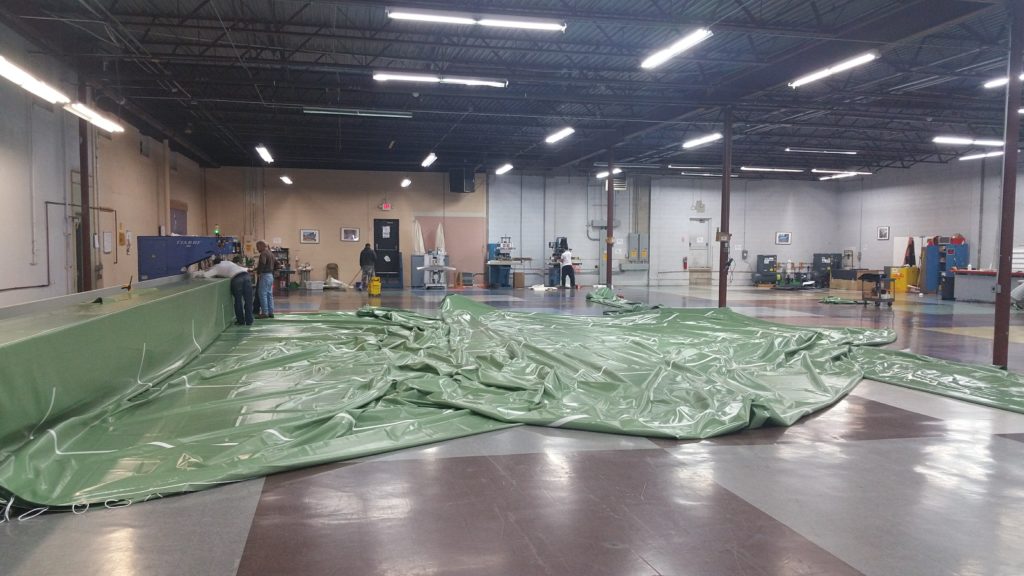
Lightweight Structures manufactures the fabric panel systems used in custom tensile structures. We take a design intent and produce the engineering and the finished membrane: form finding, patterning, panel layout, seam and edge details, keder or cable edges, and the fabricated panels themselves, ready for a certified installer to tension in place.
We manufacture fabric panels and serve as an engineering partner. We do not bid on the whole building against the people who build it.
Bring us in early. The most useful thing an architect or engineer can do is talk to a membrane manufacturer during schematic design, when the form, spans, and anchor locations can still move. That’s where a tensile structure gets cheaper, cleaner, and easier to build.
Proven Tensile Forms for Every Application
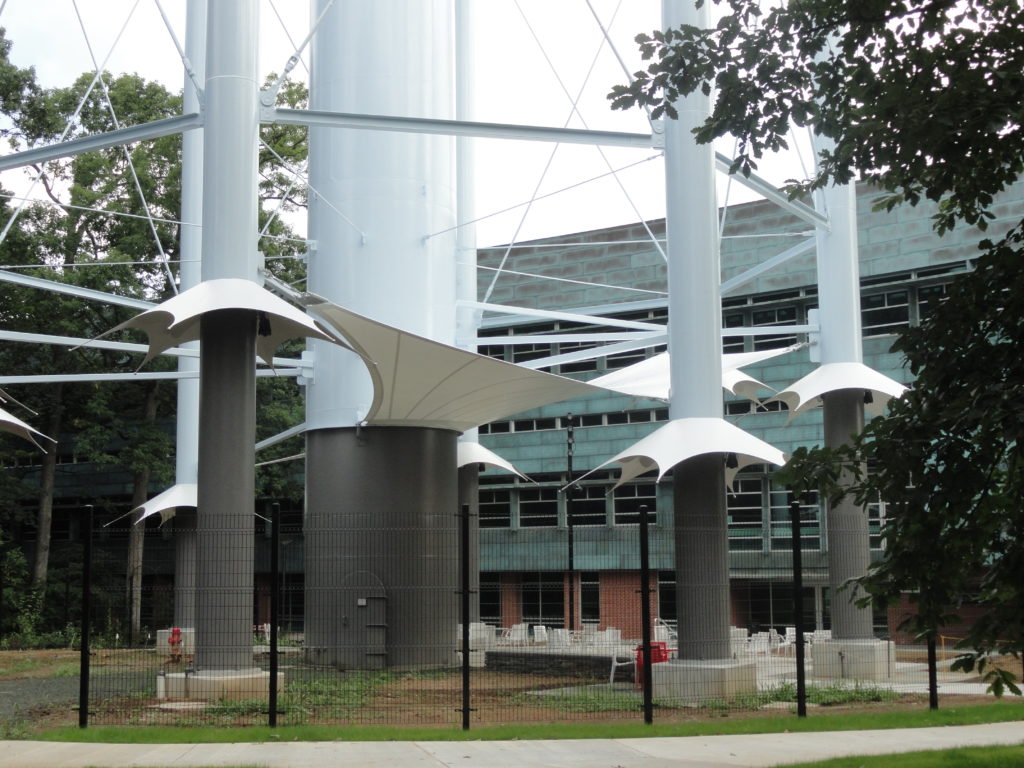
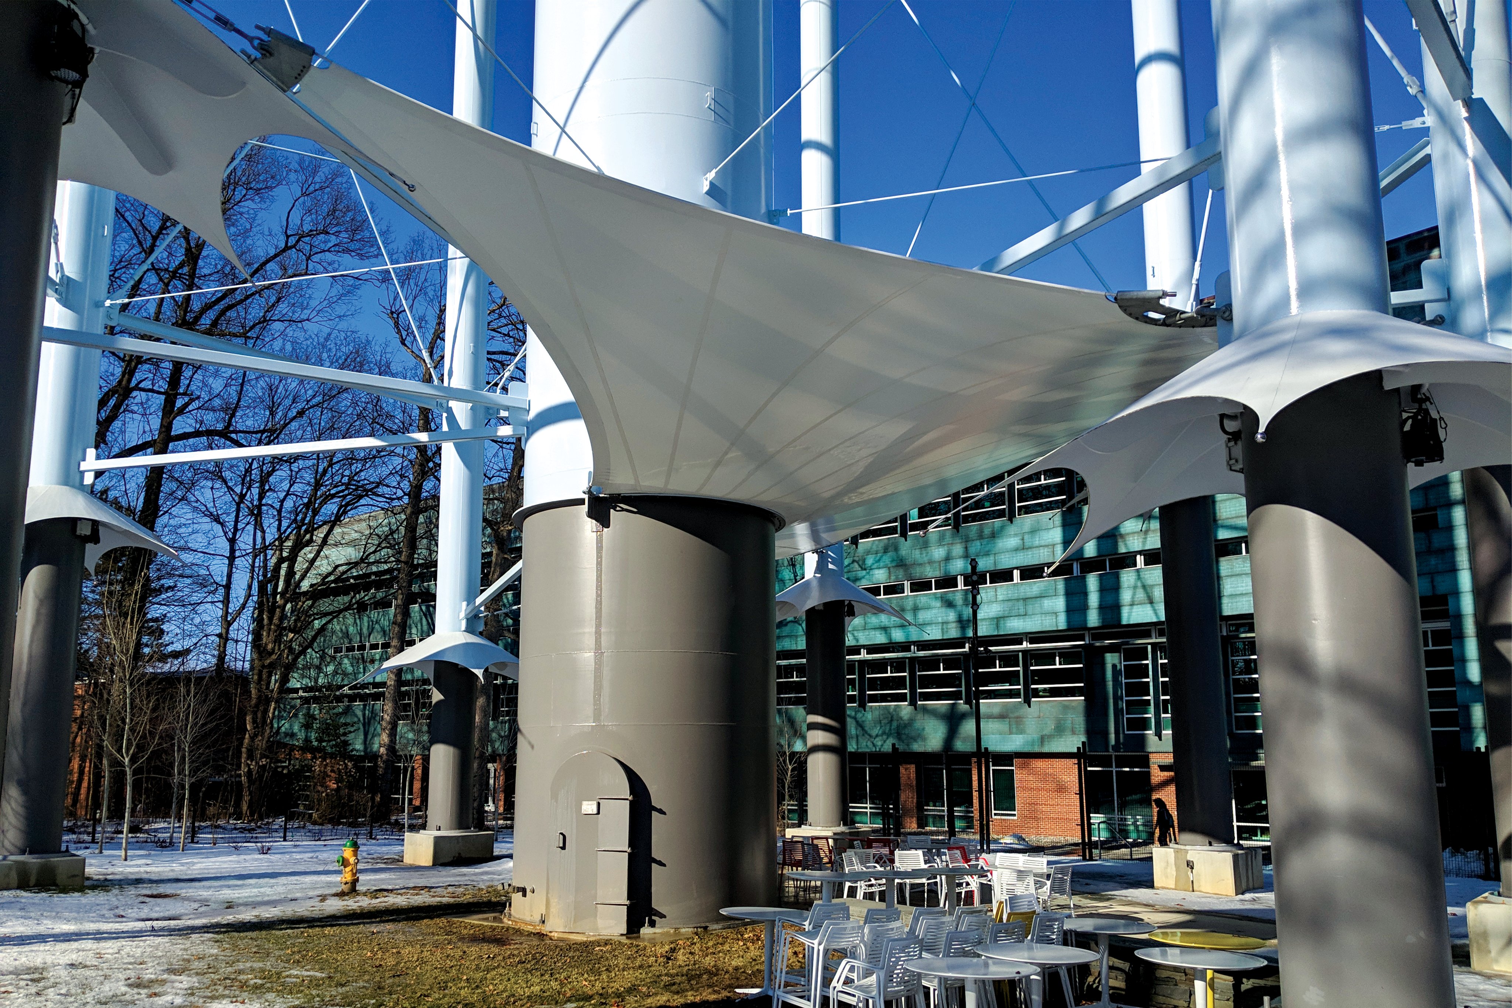
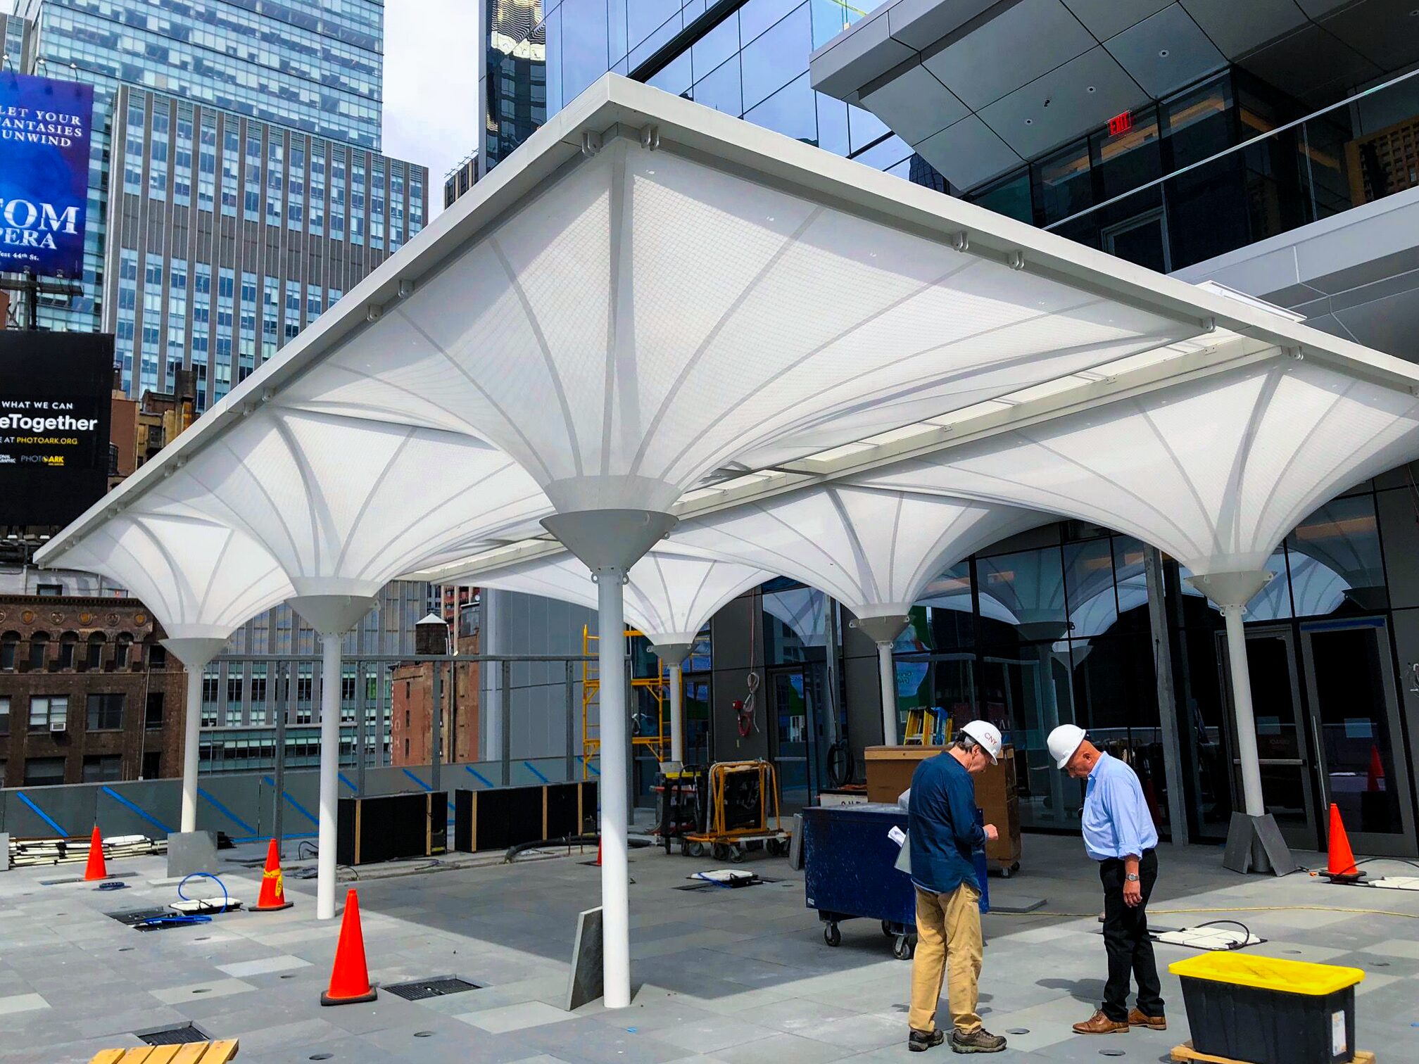
Most custom tensile work resolves into a small family of forms, and nearly every large project is an array or combination of them. The typical project sizes below are the ranges we see most often for each form.
| Form |
Geometry |
Typical project size |
| Sail |
A doubly curved panel tensioned between corner anchor points, usually three or four. The most economical way to put shade over an open area. |
500–10,000 sq ft |
| Peak |
A conic form pulled up at a high point over a mast or tension ring, shedding water outward to low points at the perimeter. |
1,500–50,000 sq ft |
| Inverted peak |
The conic form reversed: the membrane is drawn down to a low point, which collects and directs water at a controlled location. |
1,500–50,000 sq ft |
| Saddle |
An anticlastic surface with two high corners and two low corners. Stiff in wind because the two curvatures oppose one another. |
1,000–50,000 sq ft |
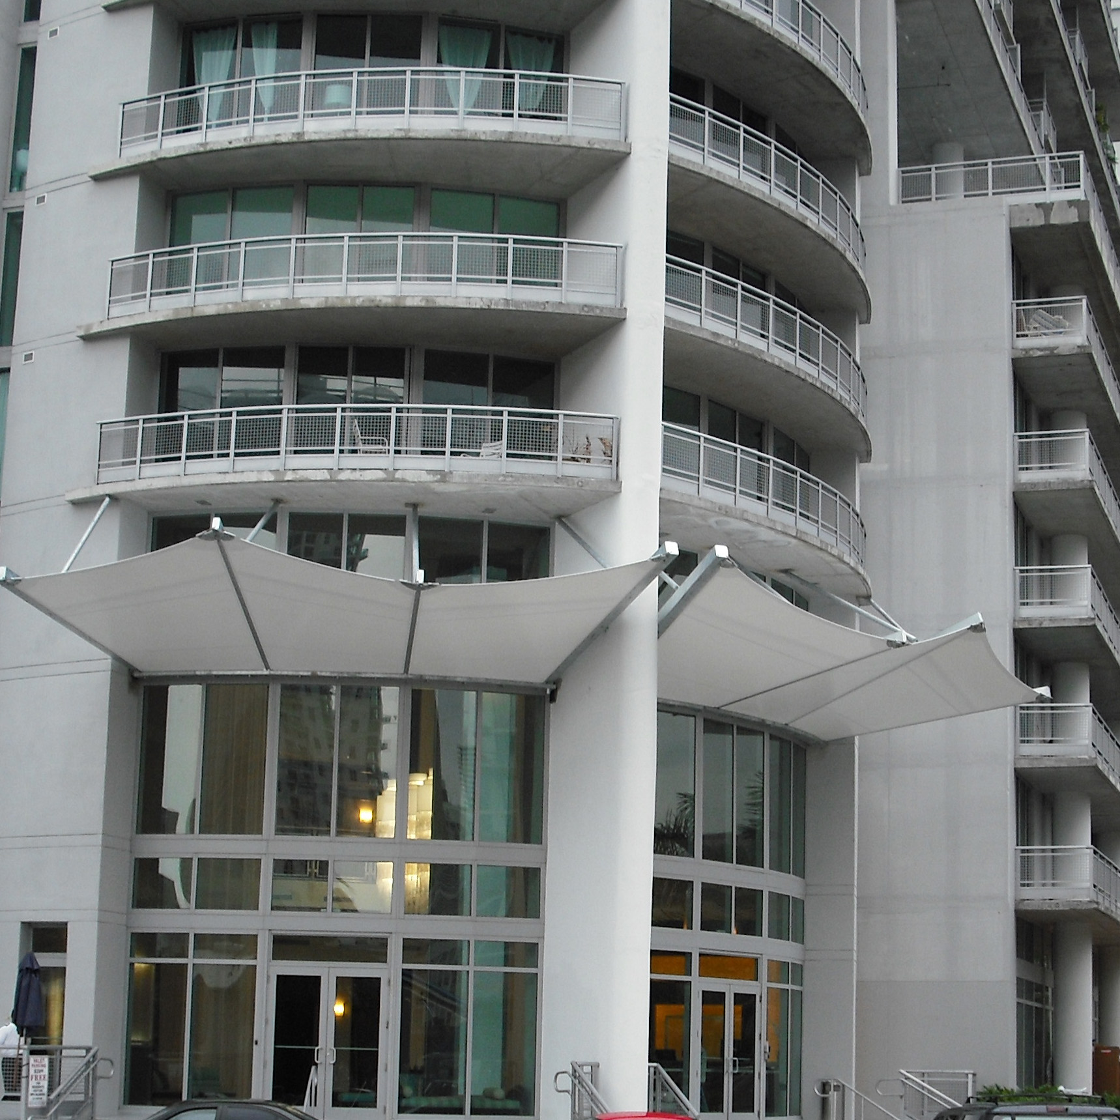
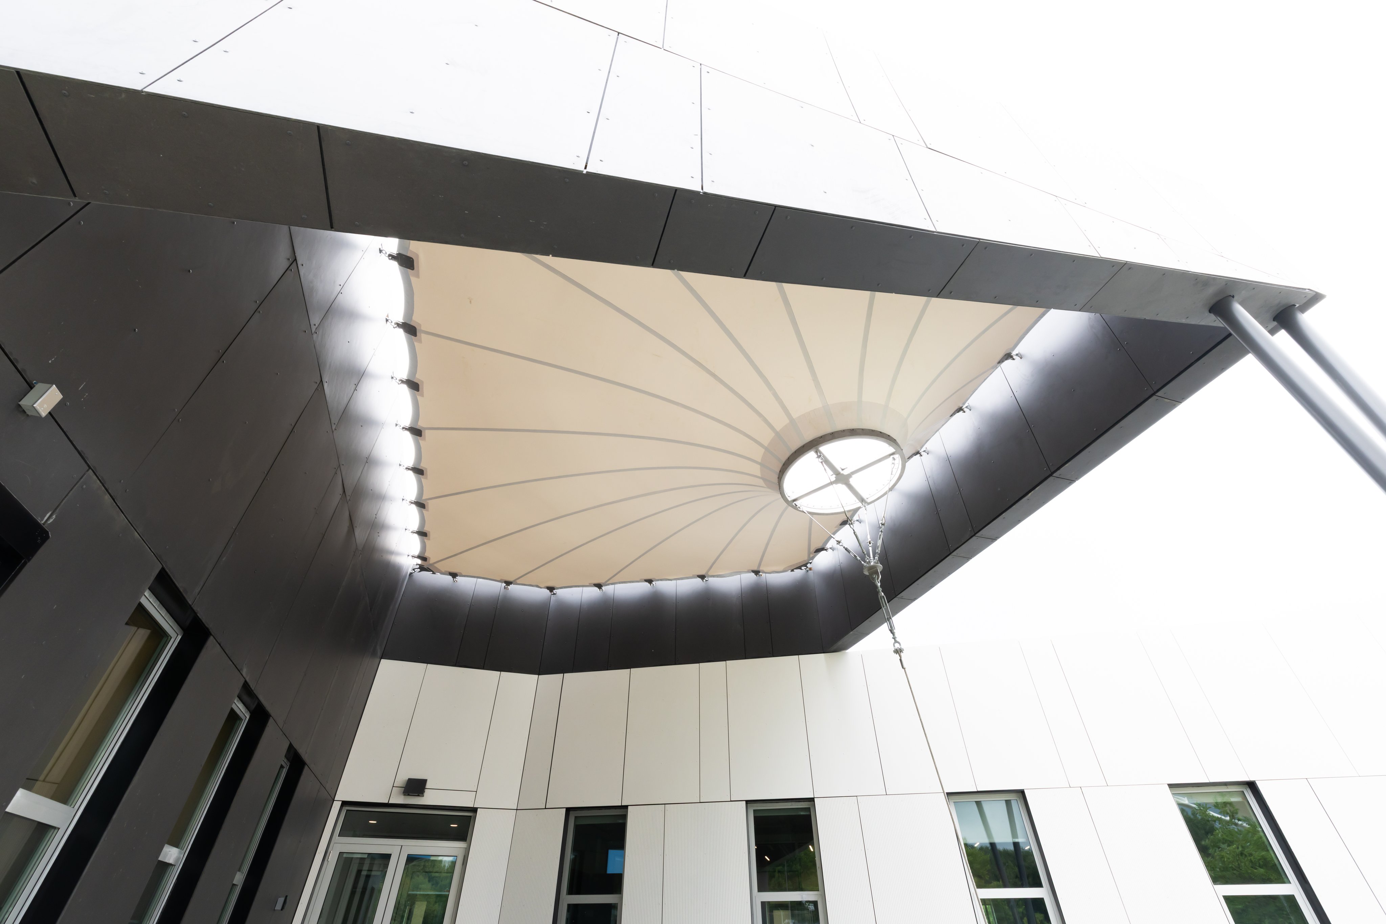
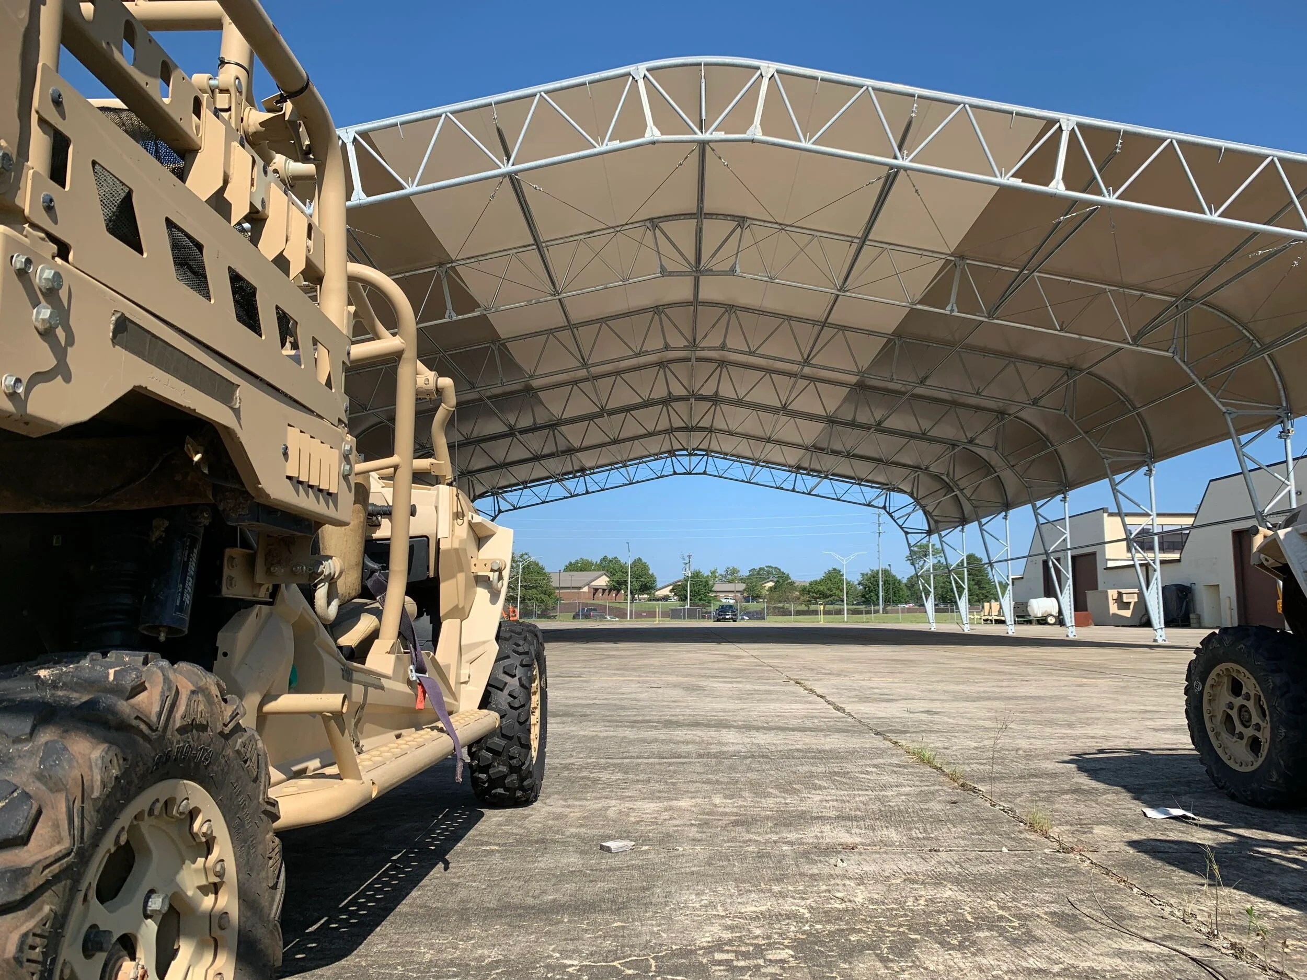
Sizes are a starting point for conversation, not a limit. Larger enclosures are built as arrays of these forms, and we also fabricate tensile shade panels, entry canopies, walkway covers, grandstand and stage covers, and tensioned facade panel systems for new construction and remodels.






 Shorter Build Times
 Less Material
 Natural Light
 Column-Free Space